
Kamala · Assetwise Public Co., Ltd.
Coralina Kamala
החל מ- ฿5.24M
מחיר למ"ר: ฿168,912
Assetwise Public Co., Ltd.
יזם
Kamala
אזור
Construction from 2026 — completion Q4 2028
מועד השלמה
564 apartments across 8 residential buildings (A-H, 7 floors) plus a separate facilities and parking building
מספר יחידות כולל
השאירו פרטים — ונחזור אליכם
על הפרויקט
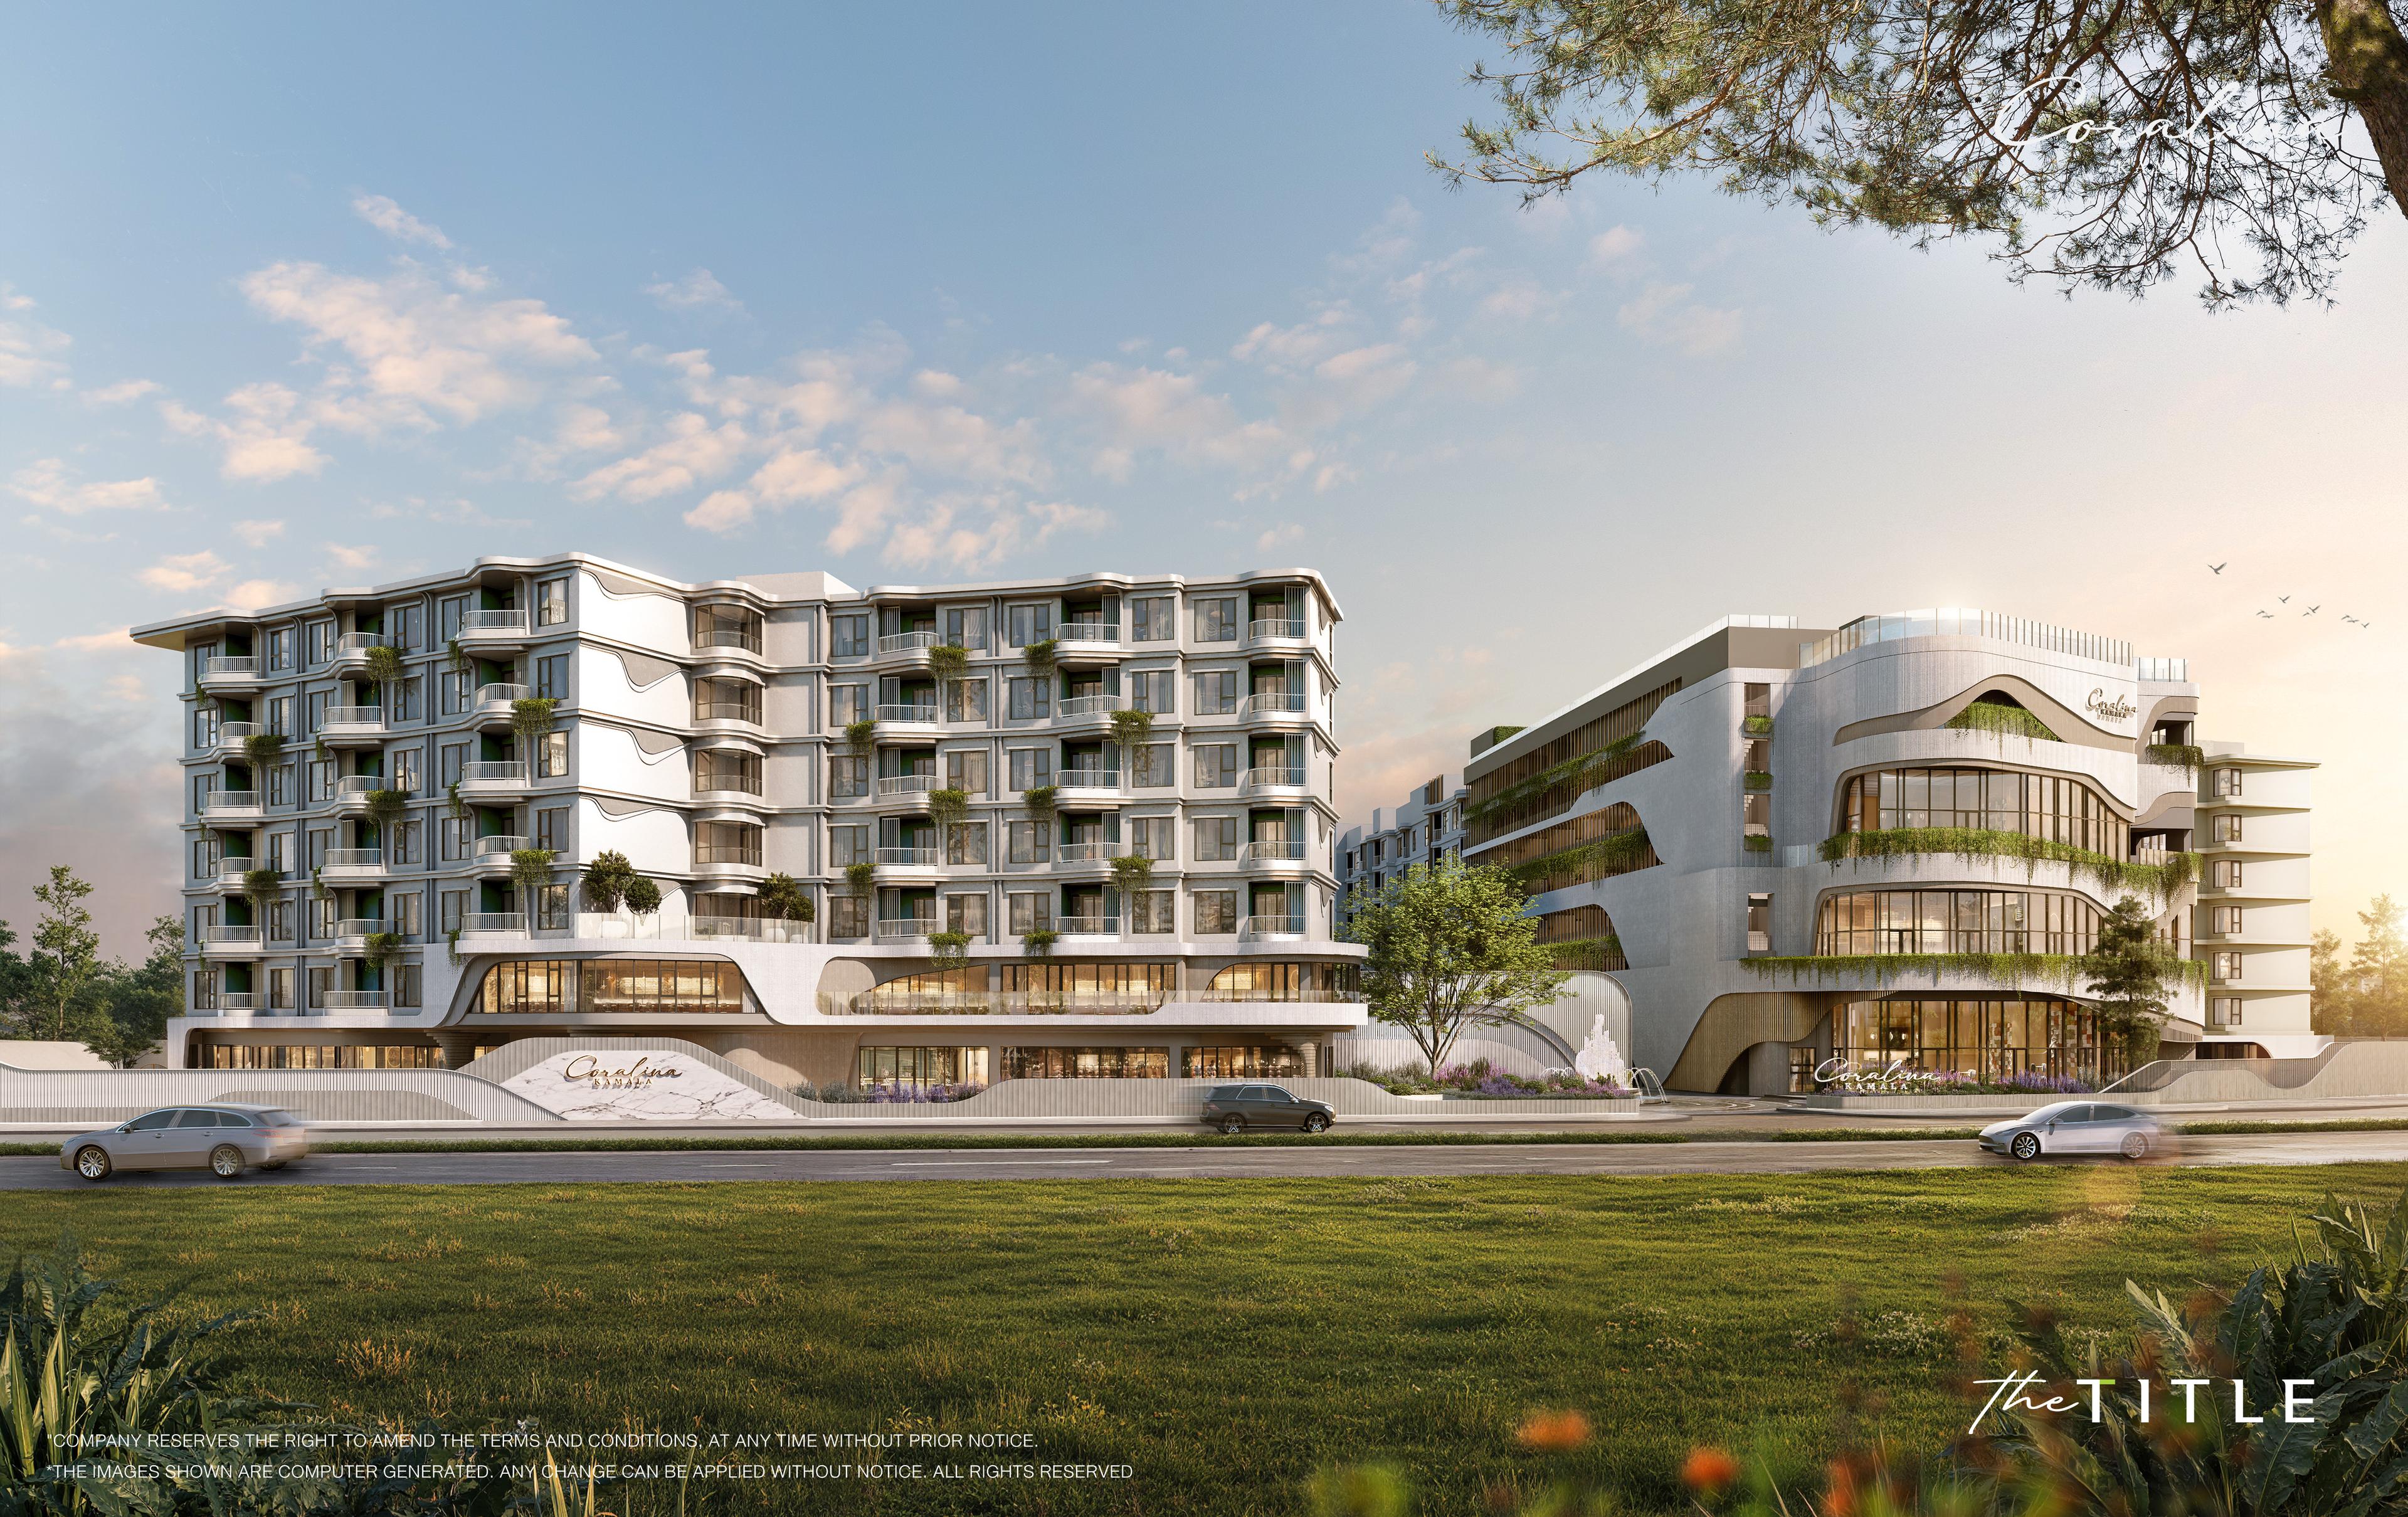
Coralina Kamala is a large-scale premium resort condominium set in the scenic valley behind Kamala Beach on Phuket's west coast, roughly 430 to 700 metres from the sand depending on the building. The project sits on about 11-1-27.58 rai (around 18,110 sqm) across eight low-rise residential buildings of seven floors — labelled A through H — plus a separate facilities and parking building, for a total of 564 apartments and five ground-floor commercial units in Building A that form an on-site "Community Mall". Roughly 40% of the site is allocated to parking, including four EV charging bays, eleven accessible spaces and 38 motorbike spaces, and Buildings A and B are specifically designated pet-friendly. Unit types range from a compact 26-44 sqm one-bedroom through a one-bedroom-plus at 46-49 sqm, several two-bedroom configurations from 64 up to 107 sqm, two-bedroom penthouse layouts up to 122 sqm, and a three-bedroom penthouse at 128 sqm; ground-floor units in several lines carry direct access to the private garden and lagoon pool. The design concept pairs modern luxury architecture with genuine eco-conscious engineering: light-coloured, heat-reflective facades, natural cross-ventilation to cut energy use, and more than 2,900 sqm of landscaped green space intended to keep the site's microclimate noticeably cooler than the surrounding area. The amenity programme is unusually extensive. A 2,500 sqm water complex covers a lap pool, a sprawling leisure lagoon and a dedicated kids' water park, alongside a rooftop sunset-view pool for evening use. Wellness facilities include a Japanese-style onsen, a foot spa and hydro-massage jacuzzis, plus a fully equipped fitness centre and yoga studio. Family and community life is supported by a "Secret Garden" retreat, walking promenades, a children's playground and family lawns, a dedicated Pet Club with its own activity areas, and resort-style smart-living touches — digital access control, in-room USB charging points, automated landscape irrigation and energy-saving smart lighting. Round-the-clock security and full on-site property and rental-management services complete the offering, alongside universal-design layouts for accessibility. Construction is scheduled to begin in 2026 with completion targeted for the fourth quarter of 2028. Pricing starts from 5,236,272 THB, around 168,912 THB per square metre. The developer has not published a fixed instalment schedule for this project at the time of listing — Apartwell can confirm the current payment terms on request. As with every off-plan project Apartwell lists, the developer's permits, land title and financing structure are reviewed before the project is added to our catalogue.
מתקנים
בריכת שחייה
חדר כושר
חלל עבודה משותף
סאונה
חניה
מתאים לבעלי חיות מחמד
Kids club
אבטחה 24/7
פרויקטים חדשים דומים
 Construction 2026 — completion Q4 2028
Kamala · Assetwise Public Co., Ltd.
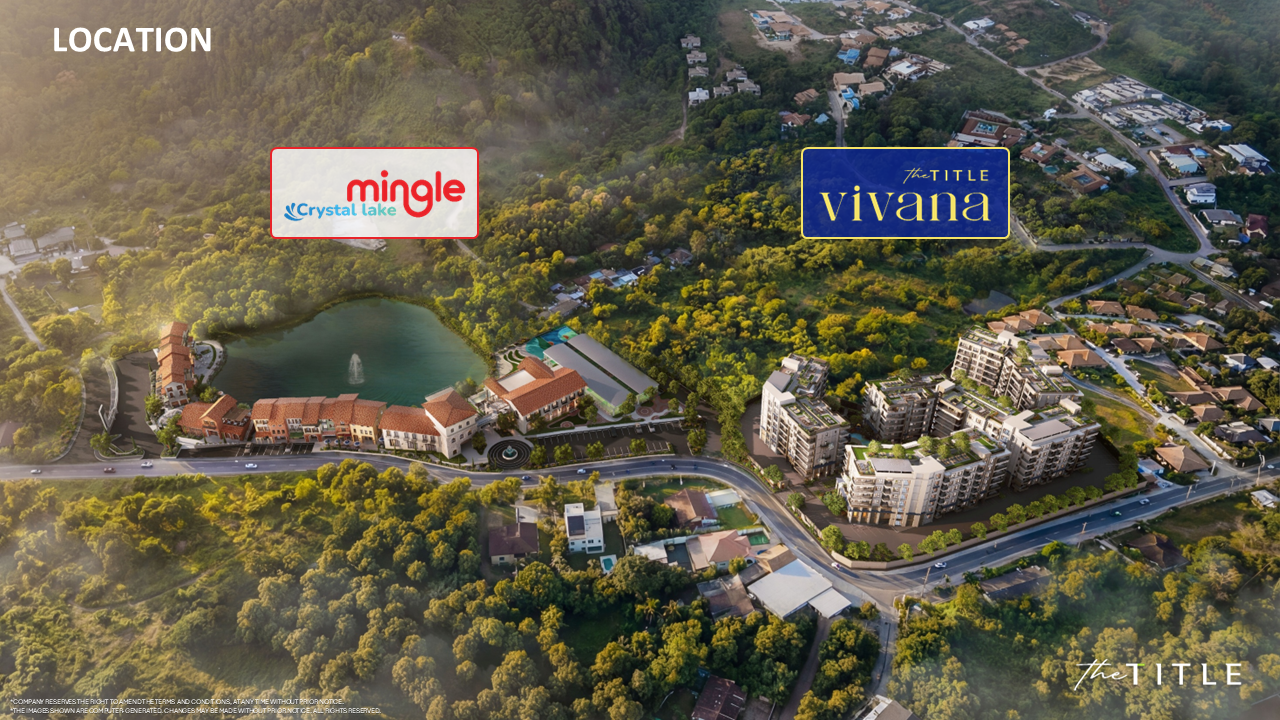
The Title Vivana Kamala
החל מ- ฿4.14M
 רבעון 1 2027 - 2029
Pratumnak · Sea Sky Premium Asset Co., Ltd.
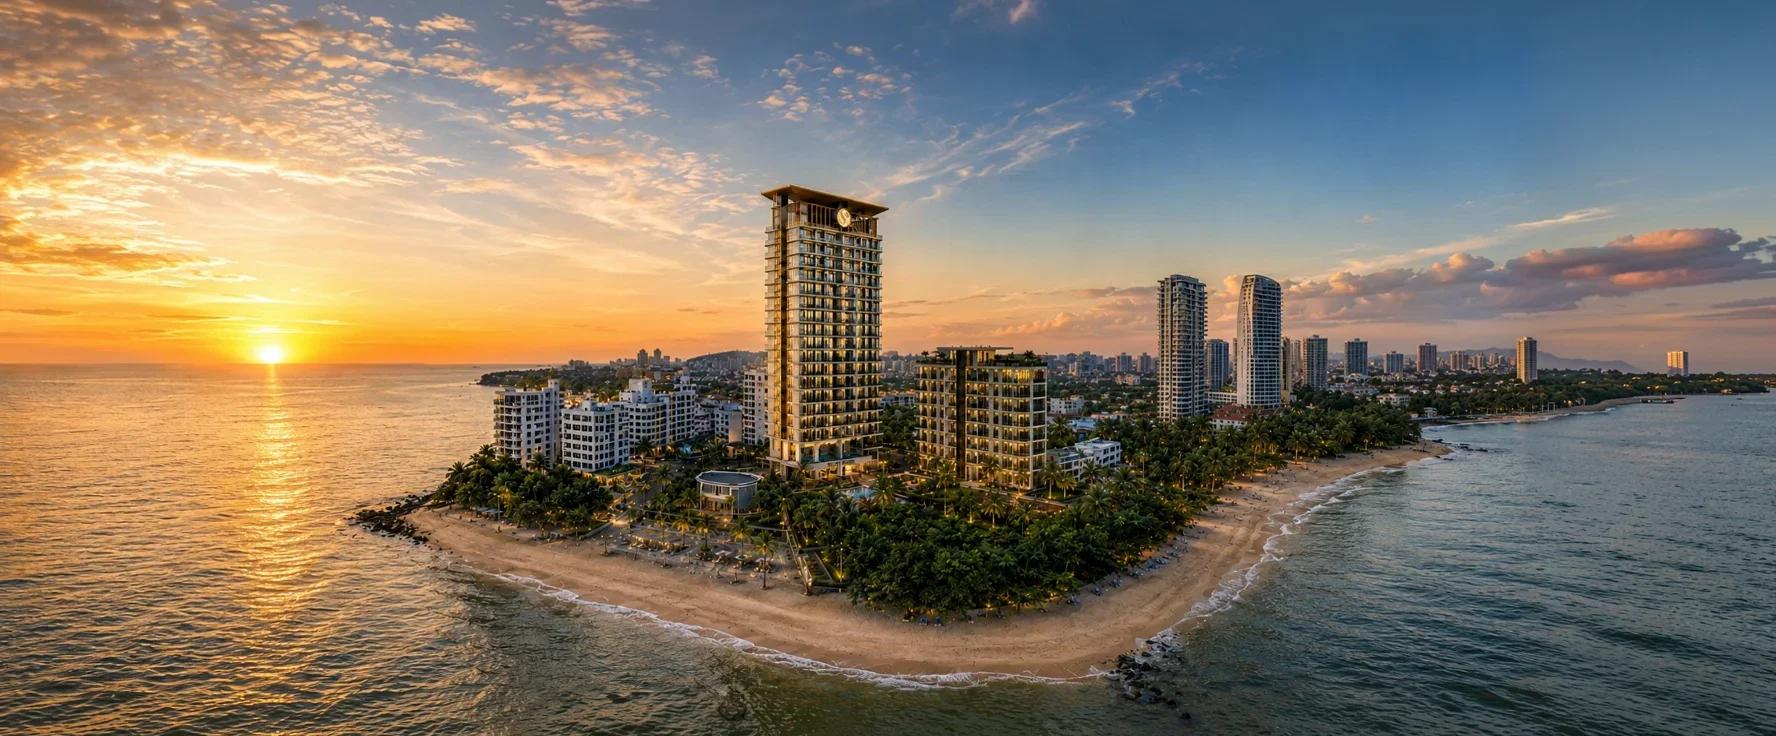
SEA SKY Pattaya
החל מ- ฿6.42M
 Construction 2026 — completion Q3 2028
Bangtao · Assetwise Public Co., Ltd.
The Title Sierra Bangtao
החל מ- ฿3.15M
 Construction from 2027 — completion Q1 2029
Naiyang · Assetwise Public Co., Ltd.
The Olive
החל מ- ฿4.04M
סוגי יחידות
1 Bedroom 26-44 sqm; 1 Bedroom Plus 46-49 sqm; 2 Bedroom 64-68 sqm; 2 Bedroom Plus 98-107 sqm; 2 Bedroom Penthouse 71-72 sqm; 2 Bedroom Penthouse Plus 91-122 sqm; 3 Bedroom Penthouse 128 sqm (ground-floor units have private garden access and a direct connection to the lagoon pool).
תוכנית תשלומים
Payment schedule available on request — contact Apartwell for current terms.
המידע הבא הוא כללי ומיועד למטרות לימודיות בלבד, ונאסף ממקורות פומביים נכון ל-10.11.2026. אין לראות בו ייעוץ משפטי או ייעוץ מס, והוא אינו מחליף בדיקה של המצב הספציפי שלכם על ידי עורך דין תאילנדי מוסמך. שיעורי המס, הסכומים והדרישות המשפטיות בתאילנד עשויים להשתנות — יש לוודא את התנאים העדכניים מול יועץ משפטי עצמאי לפני חתימה על כל מסמך.